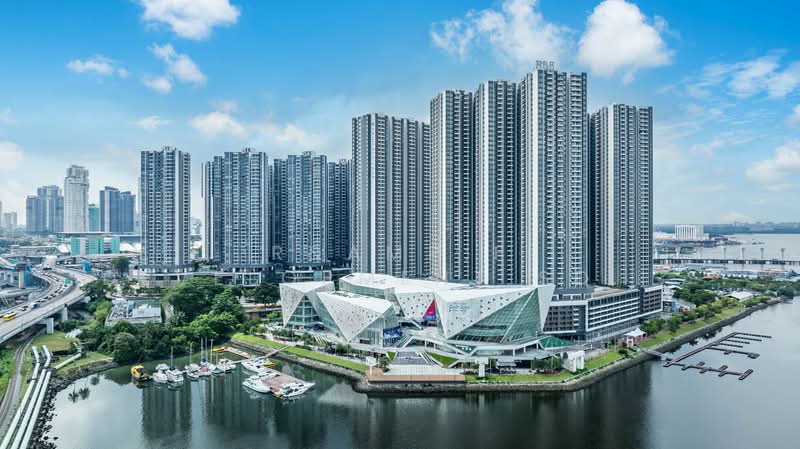
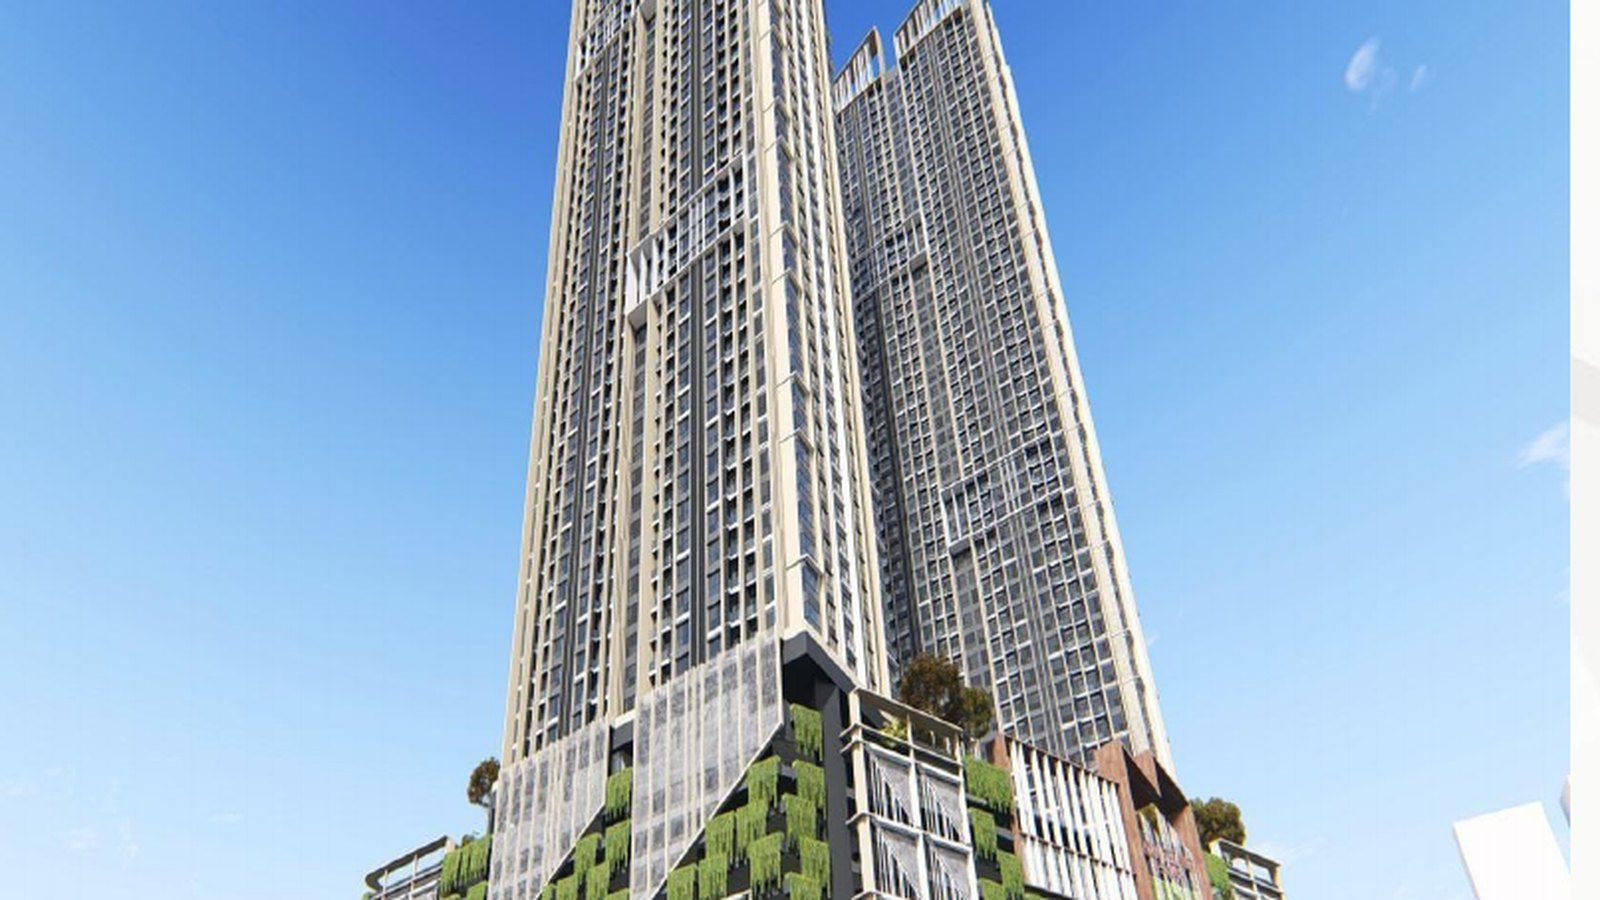
New Casa Suites forms part of Phase 3 at R&F Princess Cove, combining compact city units and larger family homes with direct access to an established waterfront lifestyle ecosystem near the Johor-Singapore gateway.
01 Layouts span studio, 1-, 2-, 3- and 4-bedroom configurations across the Phase 3 blocks.
02 The brochure highlights direct access to R&F Mall, the opera house, yacht club and waterfront boardwalk lifestyle.
03 A 650 m CIQ link bridge and RTS connectivity are central to the project’s cross-border positioning.
04 Facilities highlighted include pools, badminton, gym, yoga, Jacuzzi, BBQ areas, children’s spaces and leisure tracks.
BUYER FIT
Studio - 4 bedrooms
Ask Infinity Star whether this project is better suited for own stay, first-home ownership, family use or investment.
RESPONSIBLE TEAM
Infinity Star Property Team
Block C1
422 units
Block C2
1,137 units
Block C3
700 units
Built-up
313 - 1,555 sq ft
Expected Completion
30 Nov 2029
CIQ Link Bridge
650 m stated
VISUAL PREVIEW
Main Project Visual
Main Project Visual
Interior / Show Unit
Location / Facilities
WHY IT STANDS OUT
Important Selling Points
01
Layouts span studio, 1-, 2-, 3- and 4-bedroom configurations across the Phase 3 blocks.
02
The brochure highlights direct access to R&F Mall, the opera house, yacht club and waterfront boardwalk lifestyle.
03
A 650 m CIQ link bridge and RTS connectivity are central to the project’s cross-border positioning.
04
Facilities highlighted include pools, badminton, gym, yoga, Jacuzzi, BBQ areas, children’s spaces and leisure tracks.
UNIT MIX
Layouts
Type
Built-up
Layout
Reference
Studio
313 sq ft and above
1 room, 1 bath
Enquire
1 Bedroom
555 sq ft and above
Multiple layouts
Enquire
2 Bedrooms
Approx. 781 - 894 sq ft+
2 baths on shown types
Enquire
3 Bedrooms
Approx. 1,156 - 1,275 sq ft
2 - 3 baths
Enquire
4 Bedrooms
Approx. 1,555 sq ft
4 rooms, 3 baths
Enquire
LOCATION & CONNECTIVITY
Understand the Area Around the Project
Review roads, shopping centres, schools, hospitals and transport connections before making a decision.
*The “From RM640,178” figure is the lowest disclosed minimum among the Phase 3 blocks in the supplied legal sales information. Current block availability and pricing must be reconfirmed.
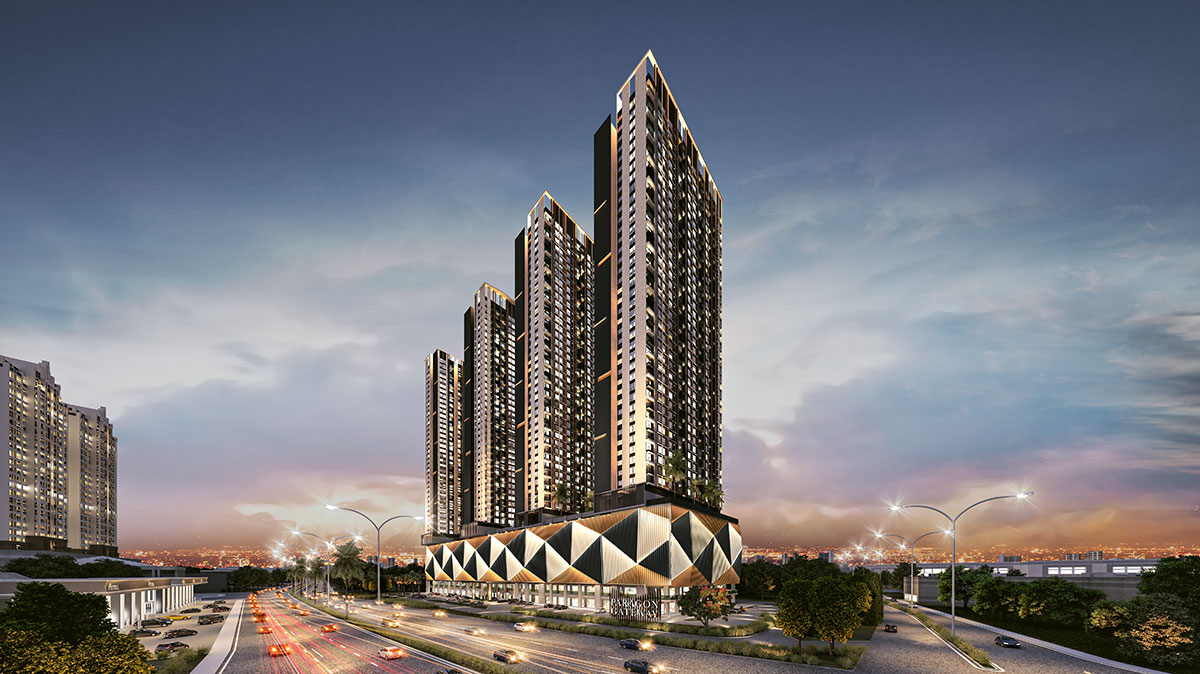
Paragon Gateway is planned as a freehold four-tower serviced apartment development at Taman Suria, combining a broad unit mix with retail components and convenient access to central Johor Bahru destinations.
01 Five layout sizes from 499 to 1,177 sq ft provide options from compact 1-bedroom to larger 3-bedroom homes.
02 The sales kit lists BRT and EDL Highway at about 3 minutes, KSL at 5 minutes and Mid Valley at 6 minutes.
03 Bukit Chagar RTS, CIQ and JBCC are listed at about 8 minutes from the development.
04 Freehold tenure with 48 retail units supports an integrated city-living proposition.
BUYER FIT
1 - 3 bedrooms
Ask Infinity Star whether this project is better suited for own stay, first-home ownership, family use or investment.
RESPONSIBLE TEAM
Infinity Star Property Team
Land Area
5.24 acres
Towers
4 towers (A-D)
Serviced Apartments
2,136 units
Retail
48 units
Facilities
Level 10
Expected Completion
2027
VISUAL PREVIEW
Main Project Visual
Main Project Visual
Interior / Show Unit
Location / Facilities
WHY IT STANDS OUT
Important Selling Points
01
Five layout sizes from 499 to 1,177 sq ft provide options from compact 1-bedroom to larger 3-bedroom homes.
02
The sales kit lists BRT and EDL Highway at about 3 minutes, KSL at 5 minutes and Mid Valley at 6 minutes.
03
Bukit Chagar RTS, CIQ and JBCC are listed at about 8 minutes from the development.
04
Freehold tenure with 48 retail units supports an integrated city-living proposition.
UNIT MIX
Layouts
Type
Built-up
Layout
Reference
Type A
499 sq ft
1 bedroom, 1 bath
Enquire
Type B
648 sq ft
1 bedroom, 1 bath
Enquire
Type C
788 sq ft
2 bedrooms, 2 baths
Enquire
Type D
915 sq ft
3 bedrooms, 2 baths
Enquire
Type E
1,177 sq ft
3 bedrooms, 3 baths
Enquire
LOCATION & CONNECTIVITY
Understand the Area Around the Project
Review roads, shopping centres, schools, hospitals and transport connections before making a decision.
The supplied comparison page contains mixed nearby-project pricing, so no starting price has been imported for Paragon Gateway. Confirm the current official price list before publishing a figure.
The Address is planned as a freehold three-tower development in the mature Taman Pelangi area, positioned for buyers who want central Johor Bahru access with a choice of compact to family-sized layouts.
01 Approximately 3 km to CIQ for convenient access toward Singapore.
02 Proposed ART station nearby and proposed shuttle connection to the RTS station.
03 GreenRE Bronze certification and EV charging provision are highlighted in the project brief.
04 Located around Taman Pelangi, with malls, banks, schools, clinics and eateries nearby.
BUYER FIT
1 - 3 bedrooms
Ask Infinity Star whether this project is better suited for own stay, first-home ownership, family use or investment.
RESPONSIBLE TEAM
Infinity Star Property Team
Land Size
6.5 acres
Total Units
2,743 units
Towers
3 towers
Car Parks
1 - 2 per unit
Maintenance
RM0.40 / sq ft
GPS
1.4833, 103.7659
VISUAL PREVIEW
Main Project Visual
Main Project Visual
Interior / Show Unit
Location / Facilities
WHY IT STANDS OUT
Important Selling Points
01
Approximately 3 km to CIQ for convenient access toward Singapore.
02
Proposed ART station nearby and proposed shuttle connection to the RTS station.
03
GreenRE Bronze certification and EV charging provision are highlighted in the project brief.
04
Located around Taman Pelangi, with malls, banks, schools, clinics and eateries nearby.
UNIT MIX
Layouts
Type
Built-up
Layout
Reference
A1 / A2
450 sq ft
Compact layout
From RM449,000
B1 / B2
660 sq ft
Mid-size layout
From RM652,000
C
865 sq ft
Larger family layout
From RM861,000
LOCATION & CONNECTIVITY
Understand the Area Around the Project
Review roads, shopping centres, schools, hospitals and transport connections before making a decision.
*Pricing above is taken from the Tower C price-list range in the supplied project brief and should be reconfirmed before publication or client quotation.