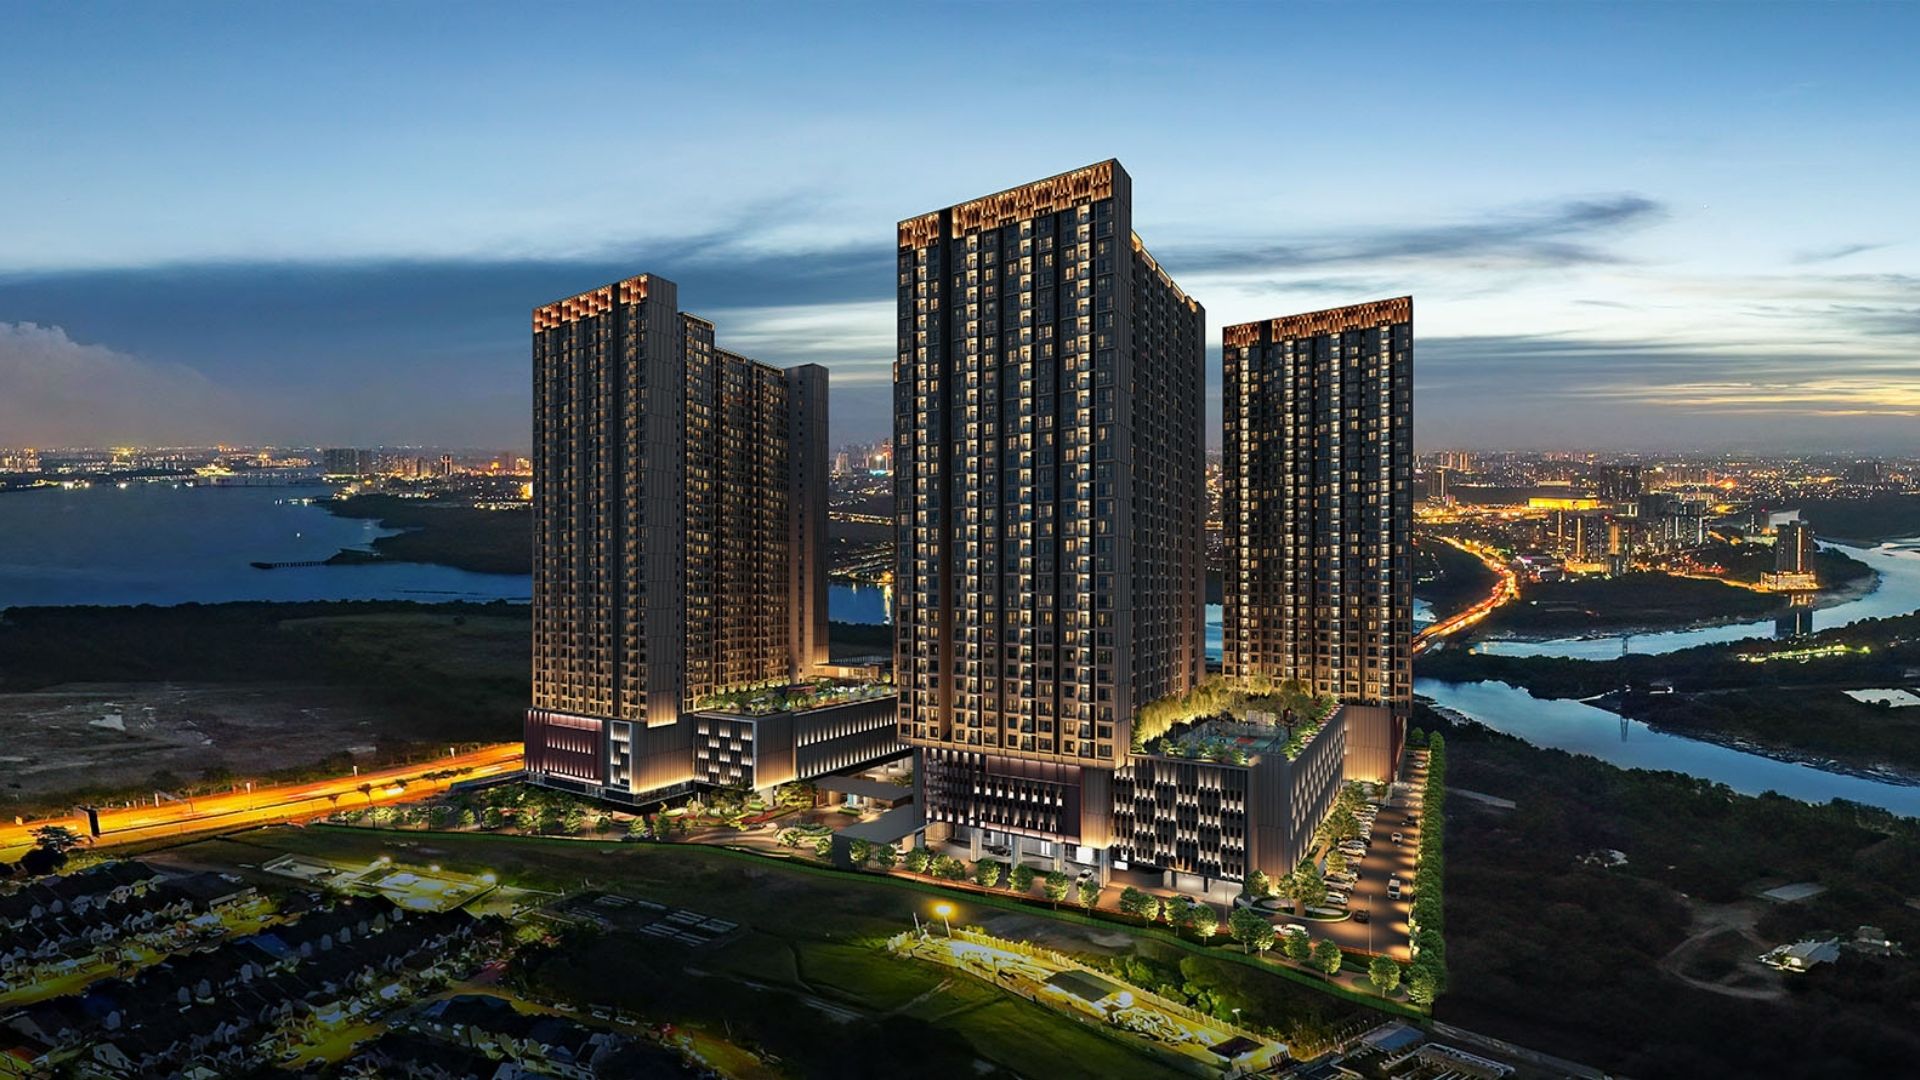
Parkland by the River is positioned as a modern serviced apartment in Permas Jaya with a wellness-oriented riverside identity, practical unit sizes and convenient access to shopping, healthcare and major roads.
01 Wellness-oriented riverside concept with spaces designed around nature, community and well-being.
02 Three practical unit types covering 1-, 2- and 3-bedroom needs.
03 Major highways are stated at approximately 2 km, while RTS Bukit Chagar and CIQ are approximately 8 km away.
04 The sales kit highlights a shuttle bus to CIQ and convenient access to Mid Valley Southkey.
BUYER FIT
1 - 3 bedrooms
Ask Infinity Star whether this project is better suited for own stay, first-home ownership, family use or investment.
RESPONSIBLE TEAM
Infinity Star Property Team
Location
Permas Jaya
Unit Range
562 - 1,020 sq ft
RTS Bukit Chagar
Approx. 8 km
CIQ
Approx. 8 km
Mid Valley Southkey
Approx. 6 km / 10 min
Developer
Parkland Group
VISUAL PREVIEW
Main Project Visual
Main Project Visual
Interior / Show Unit
Location / Facilities
WHY IT STANDS OUT
Important Selling Points
01
Wellness-oriented riverside concept with spaces designed around nature, community and well-being.
02
Three practical unit types covering 1-, 2- and 3-bedroom needs.
03
Major highways are stated at approximately 2 km, while RTS Bukit Chagar and CIQ are approximately 8 km away.
04
The sales kit highlights a shuttle bus to CIQ and convenient access to Mid Valley Southkey.
UNIT MIX
Layouts from the Supplied Sales Material
Type
Built-up
Layout
Reference
Type A
562 sq ft
1 bedroom, 1 bath
Enquire
Type B
820 sq ft
2 bedrooms, 2 baths
Enquire
Type C
1,020 sq ft
3 bedrooms, 2 baths
Enquire
LOCATION & CONNECTIVITY
Understand the Area Around the Project
Review roads, shopping centres, schools, hospitals and transport connections before making a decision.
Tenure, total unit count, completion and current pricing were not clearly stated in the supplied material reviewed for this import. Confirm these fields before publishing.
Calia Residences is a freehold two-tower serviced apartment concept by PGB, combining practical layouts with community facilities, highway connectivity and comfort-focused living.
01 Four layouts from 453 to 984 sq ft, including a 3-bedroom Dual-Key option.
02 Sales-kit USP list includes 28 lifestyle facilities, GreenRE Gold certification and multi-tier security.
03 Shuttle service to CIQ and RTS, EV charging stations and partially furnished specifications are highlighted.
04 Positioned beside Skudai Highway with linkage toward Jalan Tun Abdul Razak for city access.
BUYER FIT
1 - 3 bedrooms; selected Dual-Key
Ask Infinity Star whether this project is better suited for own stay, first-home ownership, family use or investment.
RESPONSIBLE TEAM
Infinity Star Property Team
Site Area
Approx. 3.61 acres
Tower A
637 units
Tower B
637 units
Total Units
1,274 units
Total Floors
36 levels
Facilities
Levels 7 & 7A
VISUAL PREVIEW
Main Project Visual
Main Project Visual
Interior / Show Unit
Location / Facilities
WHY IT STANDS OUT
Important Selling Points
01
Four layouts from 453 to 984 sq ft, including a 3-bedroom Dual-Key option.
02
Sales-kit USP list includes 28 lifestyle facilities, GreenRE Gold certification and multi-tier security.
03
Shuttle service to CIQ and RTS, EV charging stations and partially furnished specifications are highlighted.
04
Positioned beside Skudai Highway with linkage toward Jalan Tun Abdul Razak for city access.
UNIT MIX
Layouts
Type
Built-up
Layout
Reference
Type A
453 sq ft
1 bedroom, 1 bath
1 parking
Type B
656 sq ft
1+1 bedroom, 1 bath
1 parking
Type C
771 sq ft
2 bedrooms, 2 baths
1 parking
Type D
984 sq ft
3 bedrooms, 3 baths, Dual-Key
2 parking
LOCATION & CONNECTIVITY
Understand the Area Around the Project
Review roads, shopping centres, schools, hospitals and transport connections before making a decision.
IMPORTANT: The supplied sales kit is marked “CONFIDENTIAL. FOR INTERNAL REFERENCE ONLY. PLEASE DO NOT DISTRIBUTE.” Keep this project as Draft until approved public information and marketing images are available.
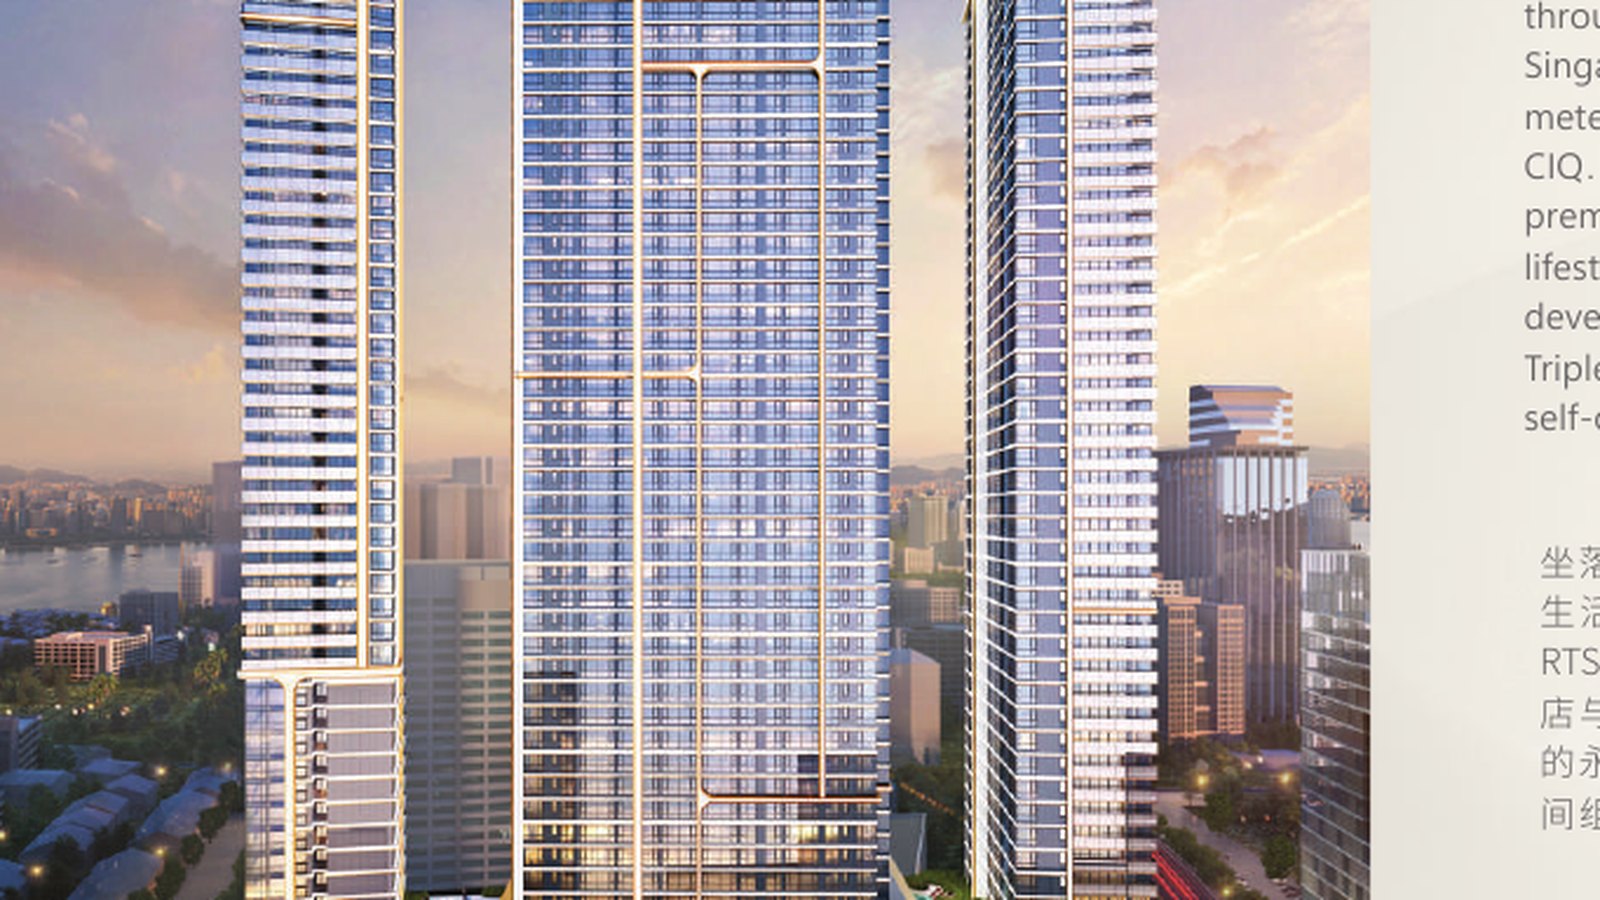
CTC SKYONE is positioned in the heart of Johor Bahru City Centre, combining cross-border connectivity with flexible urban layouts designed for both own stay and rental strategies.
01 Approximately 300 m to the future RTS Bukit Chagar station and within walking distance of RTS and CIQ.
02 Dual-key and triple-key layouts support self-stay plus rental, multi-generational use and multiple income configurations.
03 Surrounded by premium hotels and major shopping destinations in the city-centre Golden Triangle.
04 Ground-floor retail and integrated urban amenities support a convenient one-stop lifestyle.
BUYER FIT
Flexible dual-key / triple-key layouts
Ask Infinity Star whether this project is better suited for own stay, first-home ownership, family use or investment.
RESPONSIBLE TEAM
Infinity Star Property Team
Land Area
1.64 acres
Serviced Apartments
1,605 units
Retail
22 shops
Towers
58 / 57 / 57 storeys
RTS Distance
Approx. 300 m
Title
Commercial Strata
VISUAL PREVIEW
Replace These Images Directly in Elementor
Main Project Visual
Facade, hero perspective or approved developer visual.
Interior / Show Unit
Click the image above and replace it with a living, bedroom or show-unit image.
Location / Facilities
Replace with a location map, facility deck or nearby landmark image.
WHY IT STANDS OUT
Important Selling Points
01
Approximately 300 m to the future RTS Bukit Chagar station and within walking distance of RTS and CIQ.
02
Dual-key and triple-key layouts support self-stay plus rental, multi-generational use and multiple income configurations.
03
Surrounded by premium hotels and major shopping destinations in the city-centre Golden Triangle.
04
Ground-floor retail and integrated urban amenities support a convenient one-stop lifestyle.
UNIT MIX
Layouts from the Supplied Sales Material
Type
Built-up
Layout
Reference
Standard
463 - 1,270 sq ft
Dual-key / triple-key concepts
Enquire
Penthouse
1,626 - 1,646 sq ft
Premium layout
Enquire
LOCATION & CONNECTIVITY
Understand the Area Around the Project
Review roads, shopping centres, schools, hospitals and transport connections before making a decision.